Get $1,422 Cash Back
117 - 57 GODSTONE ROAD, Toronto (Don Valley Village) — listed at $568,800. Earn buyer cashback at closing. No catches, just more money in your pocket.
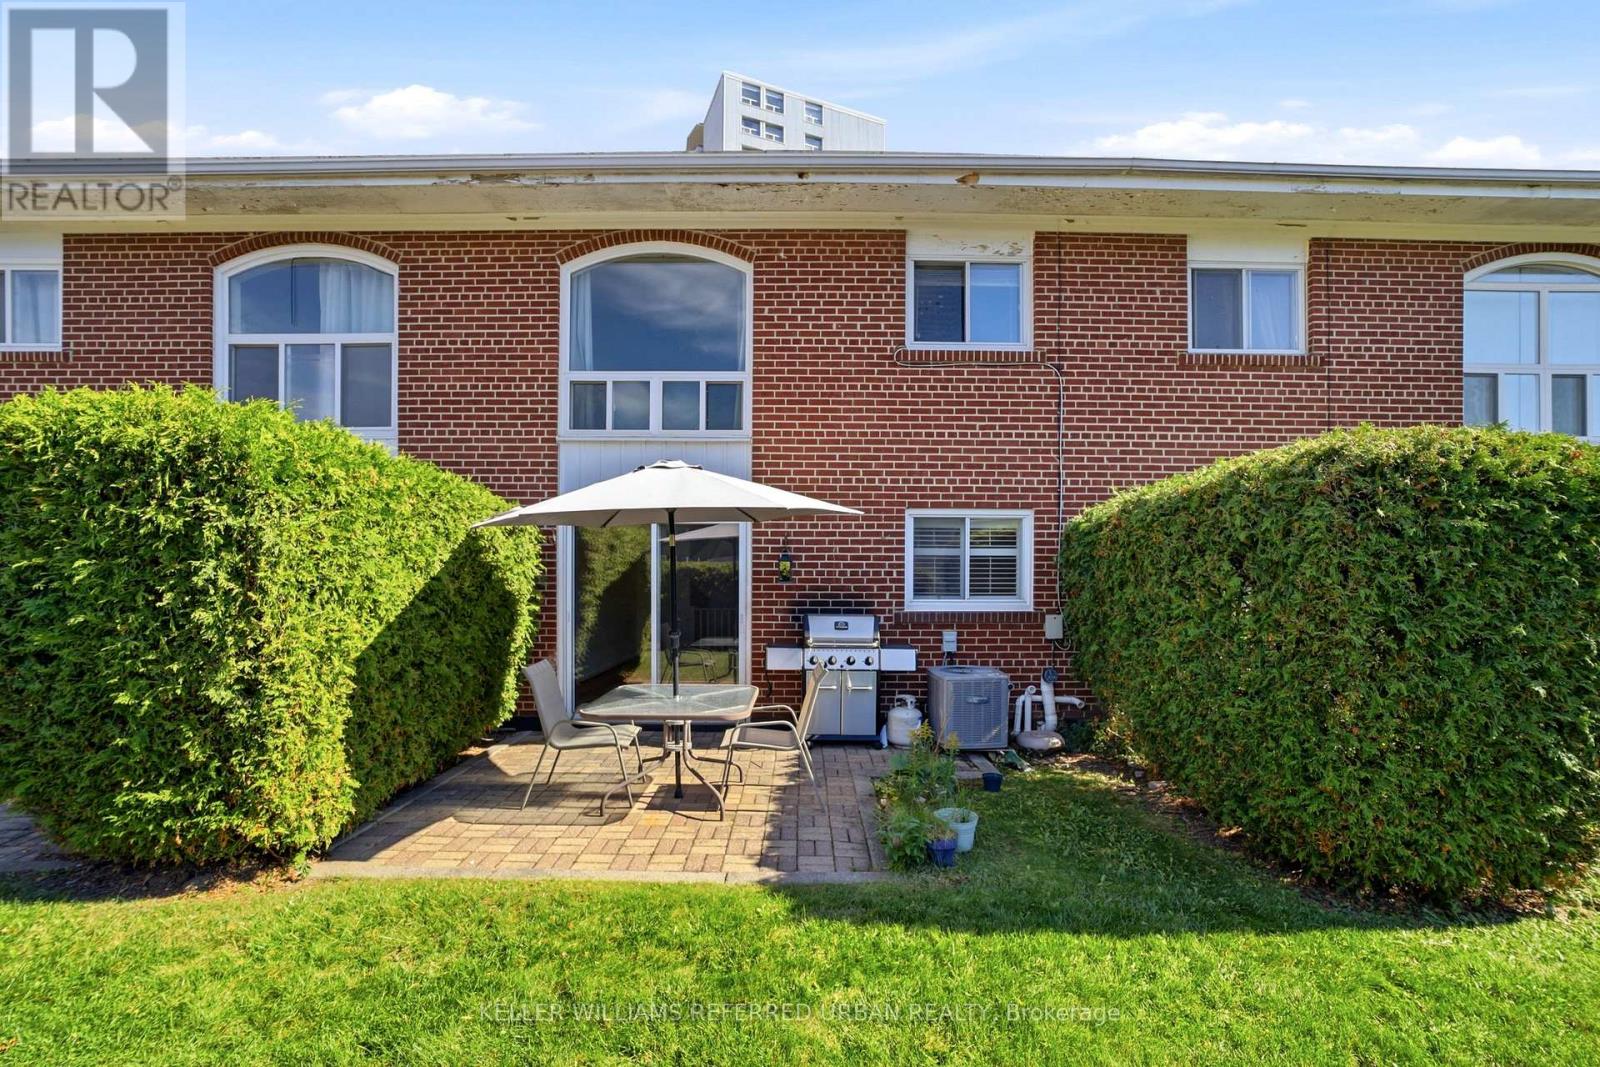
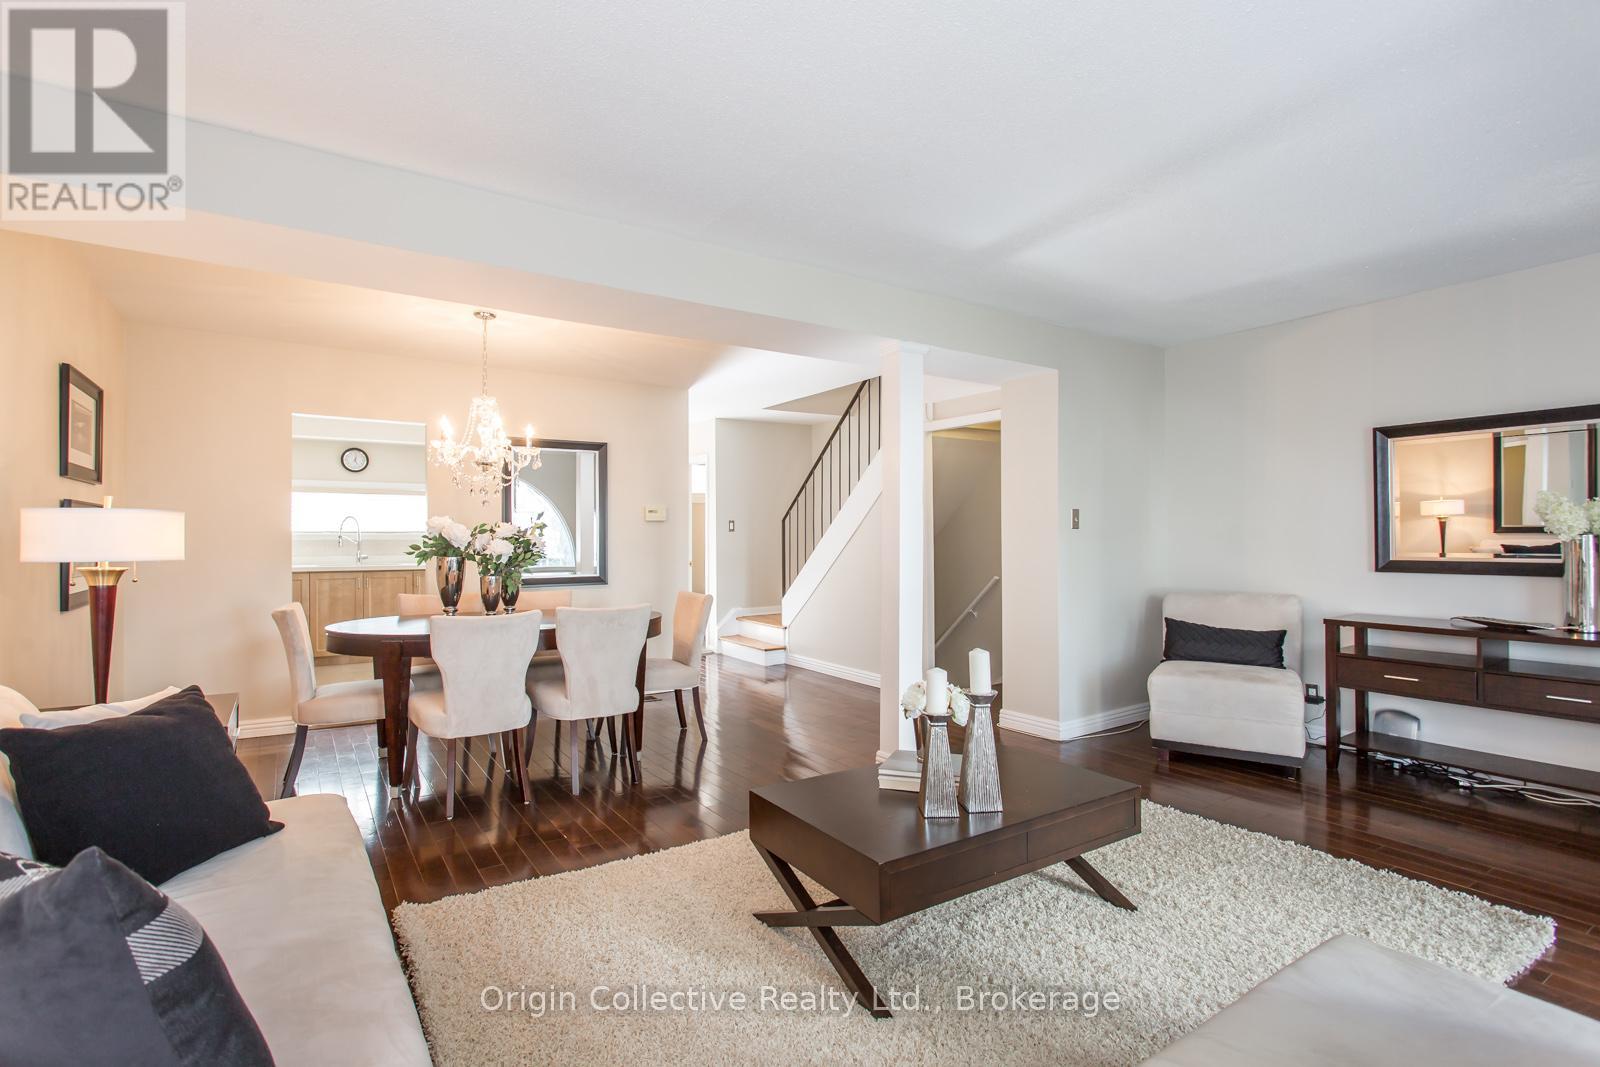
Spotless, freshly painted 2+1 bedroom townhouse in a prime location! Steps to TTC buses and Don Mills Subway Station, and close to Superstores, public library, Fairview Mall and Seneca College. Families will love the convenience-an elementary school is directly across the park behind the backyard, while middle and high schools are just across Don Mills Road, all within minutes' walking distance. 945 sq. ft. on the 1st & 2nd floors, plus a finished basement, for approximately 1,405 sq. ft. of total living space. Bright open-concept main floor and functional layout. Front overlooks a quiet courtyard; rear backs onto a park with excellent privacy. Maintenance fees include property taxes, water, building insurance, roof maintenance, garbage collection, snow removal, landscaping and common elements. Upgraded central A/C and new heat pump installed in 2023 for improved energy efficiency and lower winter heating costs. Excellent location, move-in ready and ideal for families! (id:60164)
| Room | Level | Dimensions |
|---|---|---|
| Living room | Ground level | 4.29 x 4.04 meters |
| Dining room | Ground level | 3.28 x 2.08 meters |
| Kitchen | Ground level | 3.38 x 2.29 meters |
| Bedroom | Second level | 4.29 x 3.28 meters |
| Bedroom 2 | Second level | 4.29 x 2.69 meters |
| Bedroom 3 | Basement | 4.29 x 3.96 meters |
| Laundry room | Basement | 4.42 x 2.29 meters |
What do the condo/maintenance fees cover?+
The $562.04/mo fee covers: Common Area Maintenance, Water, Insurance, Parking.
Is this a good starter home?+
At $568,800, this is priced in starter-home territory for Toronto (Don Valley Village). With multiple bedrooms, it has room to grow into. Factor in condo fees when calculating your true monthly cost.
How is the home heated? Is it efficient?+
Heating is heat pump, forced air, natural gas. Gas heating is generally the most cost-efficient option in Ontario winters.
Is there air conditioning?+
Yes — central air conditioning cooling is in place.
How is the space laid out across floors?+
This is a 2-storey single family. The 3 bedrooms and 2 bathrooms are typically split with living areas on the main floor and bedrooms above — confirm the exact layout during a showing.
Is 117 - 57 GODSTONE ROAD a good fit for a growing family?+
With 3 bedrooms and 2 bathrooms, there's room for kids plus a guest room or home office. The 2-storey layout keeps living and sleeping areas separated.
Ask About This Property
Nearby Places
Searching nearby places…
Benchmark price · Updated 2026-09
Year over year
Past 10 years
Similar listings
 For Sale13 days27
 For SaleNew45
 For Sale18 days32
 For Sale37 days31

The listing data above is provided under copyright by the Canadian Real Estate Association. While the information is considered reliable, its accuracy is not guaranteed by the Canadian Real Estate Association or getsetsold.ca. Neither getsetsold.ca nor its affiliates make any representations or warranties, express or implied, regarding the accuracy or completeness of the information presented here.